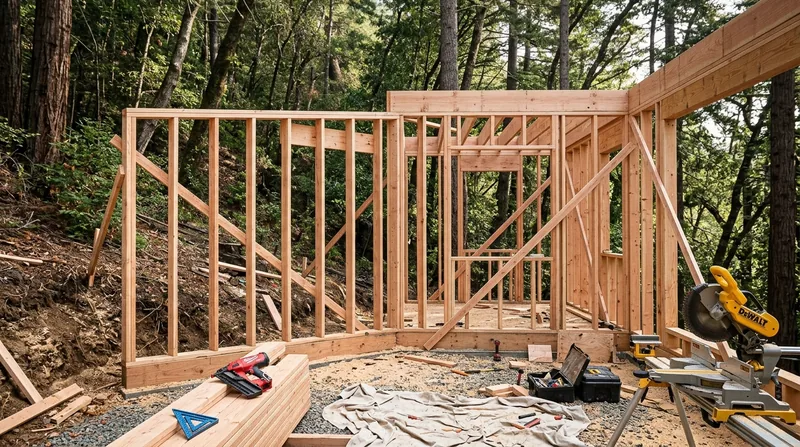




Framing & Structural Carpentry in Oakland requires a carpenter who understands the specific challenges of East Bay wood-frame homes. Oakland's Victorian and Edwardian wood-frame houses in West Oakland, the craftsman bungalows of Rockridge, and the mid-century modern homes rebuilt after the 1991 Hills firestorm all depend on sound structural framing to stay plumb, square, and safe. Our work covers new walls, garage and basement build-outs, openings, and repairs to fire or water-damaged framing. On the hillside lots rebuilt after the firestorm, we work to the approved engineered drawings. We frame straight, plumb, and square, whether you need to open up a kitchen wall, add a bedroom, or repair structural damage from settling or water intrusion.
Why Structural Framing Matters in Oakland's Older and Rebuilt Homes
Oakland's building stock spans more than a century, and the terrain varies dramatically from the flatlands to the steep Oakland Hills. Older foundations settle unevenly, causing studs and rim joists to rack out of plumb. The 1991 firestorm destroyed thousands of homes, and the rebuilt hillside houses sit on lots with challenging drainage and seismic exposure to the Hayward Fault. Dry-summer wood shrinkage, termite damage, and settling framing create sticking doors, cracked plaster, and structural misalignment that grow worse over time. Proper framing repair and reinforcement now prevent costly failure later.
- We sissy studs and floor joists to reinforce settled or damaged framing without unnecessary replacement.
- We remove and rebuild sections of rim joist and sill plate where wood rot or termite damage has weakened the connection to the foundation.
- We build new load-bearing walls and headers to support openings when you remove an interior wall, working from engineered drawings where required by permit.
- We repair fire-damaged framing on hillside properties, following the approved engineered plan and local building department requirements.
- We straighten racked walls and correct floor sag caused by settling foundation or undersized joists.
Structural framing problems compound over decades. Addressing them early keeps your home safe and preserves its resale value.
Key info: Oakland's Hayward Fault runs through the East Bay hills. Homes on steep lots and in the Oakland Hills face real seismic stress. Proper framing and structural reinforcement are part of responsible maintenance in this zone. The Oakland Building Department requires permits for load-bearing wall removal and beam replacement. We help you navigate that process.
For more on wood damage repair, see our wood rot and dry rot repair service page.
How We Approach Framing & Structural Carpentry Work in Oakland
Every structural job starts with a clear assessment. We identify what's damaged, what's load-bearing, and whether repair or replacement is the right answer. For settled framing, we may sissy joists or studs to restore strength without tearing out sound wood. For rot or termite damage, we remove the damaged section and sister in new material or rebuild the component entirely. For openings and load-bearing wall removal, we size the header and support beam according to the load, and we obtain permits from the Oakland Building Department before we start.
- We inspect the framing, identify the damage or misalignment, and photograph the condition.
- We explain what we find, why it matters, and whether repair or replacement is the honest answer.
- We provide a written estimate that specifies materials, labor, and any permits required.
- Once you approve, we obtain permits if needed and schedule the work around your schedule.
- We remove or reinforce the damaged framing, install new studs, joists, headers, or rim joist material as needed.
- We leave the site clean and ready for the next trade (plumber, electrician, drywall, finish carpenter).
We work to the code and to the engineered drawings. If your job is on a hillside lot rebuilt after the 1991 firestorm, we follow the approved structural plan. If you need a floor joist or subfloor repair, we assess whether sistering, reinforcement, or replacement is the right move.
Local example: A 1920s bungalow in Rockridge has a sagging second-floor bedroom. The floor joists are 2x6 Douglas fir, undersized for the span and weakened by age. We sissy the joists with new material, doubling the support without removing the old wood. The cost is lower than full replacement, and the fix is permanent. The homeowner avoids opening walls and ceilings below.
Framing & Structural Carpentry Methods: Repair, Reinforce, or Replace
| Approach | Description | Best for |
|---|---|---|
| Sistering | Bolt or lag-screw new lumber alongside existing joists, studs, or beams to restore stiffness and load capacity without removal. | Sagging floors, racked walls, undersized framing, age-weakened wood that is otherwise sound. |
| Section Replacement | Cut out the rotted or damaged section of a joist, beam, or sill plate and splice in new material, preserving the rest of the component. | Localized wood rot, termite damage at ground line, or fire damage in a small zone. |
| Full Component Replacement | Remove and rebuild an entire joist, beam, wall section, or rim board when damage is extensive or the member is undersized for the load. | Widespread rot, severe settling, major openings, or hillside fire-damaged framing. |
| New Framing | Frame new walls, headers, and structural openings for room additions, garage build-outs, or basement finishing, working to code and engineered drawings. | Additions, remodels, and new construction on rebuilt hillside lots. |
Each approach has a cost and a timeline. Sistering is fast and economical. Section replacement is precise and preserves existing framing. Full replacement is honest when the damage is too far gone. New framing requires permits and engineered drawings for load-bearing work.
Framing & Structural Carpentry Cost in Oakland: What to Expect
Framing and structural carpentry costs in Oakland range widely based on the scope, complexity, and whether permits are required. A straightforward sistering job on a sagging floor might start around $2,500 to $4,000. A section replacement of a rotted sill plate or rim joist runs $3,500 to $6,000 depending on the length and access. A full floor joist replacement or load-bearing wall removal with an engineered header can exceed $8,000 to $15,000 or more, depending on the span, the size of the opening, and whether the work requires temporary shoring.
Several factors move the estimate up or down. Access to the framing (crawl space, basement, or open ceiling) affects labor time. The species and condition of existing wood determine whether repair is possible or replacement is necessary. Permits, engineer drawings, and inspections add time and cost but are required by the Oakland Building Department for load-bearing work. Urgency also matters: emergency repairs for fire or water damage may carry a premium.
The best way to know your actual cost is to get an on-site estimate. We provide a free estimate within 24 hours at (510) 694-8835. We explain what the work entails, why it costs what it does, and whether you have options to reduce the scope or timeline. For detailed pricing guidance on related services, visit our pricing page.
Framing & Structural Carpentry Near Me: What Oakland Homeowners Should Know When Hiring
Choosing a framing carpenter is a decision that affects your home's safety and longevity. Look for a contractor who is fully insured and has verifiable experience with Oakland's building stock and permit requirements. Ask to see examples of past work, references from recent clients, and confirmation that they pull permits for structural work. Understand whether your job requires an engineer (most load-bearing wall removals do) and whether the contractor can work from an engineered drawing or will help you coordinate with a structural engineer.
Get estimates from two or three carpenters. A low bid is tempting, but the cheapest option often means shortcuts on framing quality, material selection, or permit compliance. Ask each contractor how they approach the specific problem you have: Is repair possible, or is replacement honest? How long will the work take? What happens if they discover additional damage once they open up the wall? Will they obtain permits, or will you? A straightforward answer to these questions tells you a lot about the contractor's integrity.
If your property is in an HOA community or a historic preservation district, check whether there are restrictions on exterior work or structural changes. In Oakland, the Preservation Park and West Oakland historic districts have design guidelines. The Oakland Building Department can clarify what permits apply to your address and whether your work falls under historic review. Call the department at the number on their website to verify before you hire.
Once you hire, expect the contractor to obtain the permit (if required), schedule inspections, and coordinate with you on access and timing. We provide a written estimate, a project timeline, and a clear scope of work. Contact us at (510) 694-8835 or visit our contact page to request a free estimate. We serve Oakland and the surrounding East Bay, and we are fully insured and ready to help you understand your framing and structural carpentry options.
Framing & Structural Carpentry in Oakland: Pricing Guide
| Service | Price | Details |
|---|---|---|
| Sistering joists or studs | Starting at $2,500 | Reinforce sagging floors or racked walls; cost depends on joist count and access difficulty. |
| Sill plate or rim joist section repair | Starting at $3,500 | Remove and replace rotted or damaged section; price increases with length and foundation access. |
| Full joist or beam replacement | Starting at $5,500 | Remove and rebuild entire member; cost varies by span, material, and whether temporary support is needed. |
| Load-bearing wall removal with header | Starting at $8,000 | Includes engineered drawing coordination, header sizing, temporary shoring, and Oakland Building Department permit. |
| New framing or fire-damaged rebuild | On estimate | Scope, square footage, hillside lot complexity, and engineered drawing requirements determine final cost. |
| Free estimate | 24-hour response | On-site inspection, written proposal, no obligation to book; call (510) 694-8835. |
Indicative pricing, the exact cost depends on square footage, finish, and site access. Free personalized estimate within 24h at (510) 694-8835.


