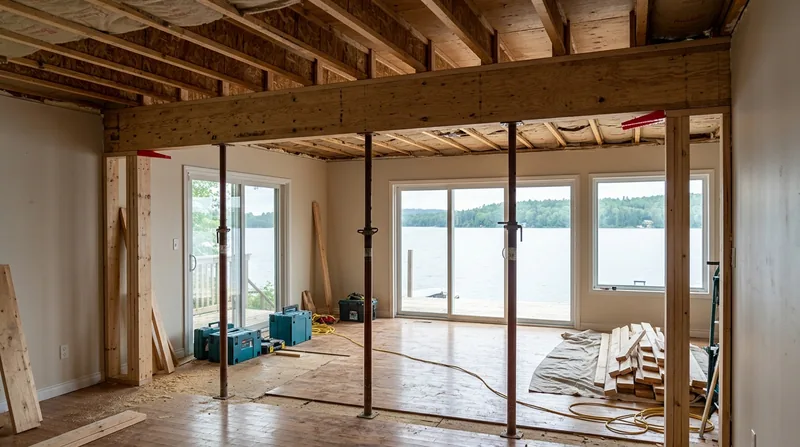




Beam Replacement & Load-Bearing Wall Removal in Oakland demands respect for both the structural logic of your home and the seismic realities of the Hayward Fault. Oakland's mix of Victorian wood-frames in West Oakland, Craftsman bungalows in Rockridge, and mid-century homes rebuilt after the 1991 Hills firestorm means load-bearing walls carry different loads and sit on different foundations. When you need to open up a wall to add a kitchen, join rooms, or replace a failed beam, the work has to be right. We install engineered beams and remove load-bearing walls to your structural engineer's drawings, inspected at each stage, with the same carpenters on site from start to finish.
Why Beam Replacement & Load-Bearing Wall Removal Matters in Oakland Homes
Oakland's older housing stock was built in eras when building codes and seismic awareness were different. Many Victorians and Edwardians have original timber beams that have settled, cracked, or begun to fail after a century of use. Mid-century homes on steep hillside lots near the Oakland Hills sit on challenging terrain where foundation settlement and framing drift compound over decades. When a beam sags, a wall leans, or you need to alter the structure to modernize your home, the work is not cosmetic. It shapes how loads flow through your house and how your home responds to the ground.
- We assess whether a beam can be reinforced or must be replaced to meet current load requirements.
- We work from structural engineer drawings and coordinate inspections at framing, before closing, and after load transfer.
- We size and install engineered beams in Douglas fir, steel, or engineered lumber to match your engineer's specifications.
- We remove load-bearing walls only after a new beam is in place and carrying the load safely.
- We coordinate with the Oakland Building Department to ensure permits are obtained and inspections are scheduled at each critical stage.
Structural work in Oakland is not a weekend project. It requires planning, permitting, and professional sequencing so that your home stays safe and your family can remain in the house during construction.
Key info: Beam sizing and load-bearing wall alterations commonly require a licensed structural engineer and a permit from the Oakland Building Department. We work from your engineer's drawings and coordinate all inspections. A structural engineer is a separate professional from a carpenter, and their involvement protects both your home and your investment.
For more on structural framing and how we approach complex carpentry work, see our Framing & Structural Carpentry service page.
How We Handle Beam Replacement & Load-Bearing Wall Removal in Oakland
Our process starts with understanding what your engineer has designed and what the Oakland Building Department requires. We measure, plan the sequence, and coordinate with the building inspector so that work flows without surprises. Once the new beam is in place and carrying load, we remove the old wall studs, header, and any remaining structural members. We patch, finish, and leave the space ready for your next phase.
- We schedule a pre-construction meeting to review the engineer's drawings, permit requirements, and our sequencing plan.
- We install temporary shoring or bracing to carry loads safely while the new beam is built and positioned.
- We build the new beam assembly on site or install a prefabricated engineered beam to exact dimensions.
- We transfer load gradually and confirm with the building inspector before removing the old wall.
- We remove studs, header, sill plate, and other structural members cleanly and dispose of debris responsibly.
- We patch walls, ceilings, and floors and prepare the space for drywall, flooring, or finish carpentry.
Each job is different. A wall removal in a Rockridge Craftsman may involve a different beam depth and different temporary bracing than a Victorian in West Oakland or a mid-century home in the Hills. We adapt to the building's actual structure, not a template.
Example: A homeowner in Piedmont wanted to open the kitchen to the dining room by removing a load-bearing wall. A structural engineer designed a steel beam to carry the roof and second-floor load. We installed temporary posts, built the beam pocket, set the beam, and transferred load over three days. The building inspector signed off at each stage. The wall came down, and the kitchen opened into a single bright space without any compromise to the home's integrity.
If you have questions about how we approach finish work after the structural phase, visit our Finish & Trim Carpentry page.
Beam Replacement & Load-Bearing Wall Removal Methods
| Approach | Description | Best for |
|---|---|---|
| Engineered Beam Installation | We install an engineered beam (steel, LVL, or glulam) sized by a structural engineer to carry the load of the wall being removed. | Most Oakland residential wall removals where load is moderate and spans are under 20 feet. |
| Steel Beam with Pocket | We build a pocket into the existing rim joist or bearing wall, set a steel I-beam or wide-flange section, and transfer load through posts to the foundation. | Longer spans, heavier loads, or homes where wood beams would require excessive depth. |
| Temporary Bracing & Staged Load Transfer | We install temporary posts and shoring to carry the load of the wall while the new beam is built and set, then gradually transfer load and remove temporary supports. | All structural wall removals, especially in occupied homes where we must keep the building stable during construction. |
| Beam Repair or Reinforcement | If the existing beam is sound but sagging or cracked, we may reinforce it by sistering a new member alongside it or adding a support post. | Older homes where the beam is adequate but has settled, and full replacement is not necessary. |
The method we choose depends on the span, the load above, the condition of the existing structure, and what your engineer specifies. We never assume one solution fits every Oakland home.
Beam Replacement & Load-Bearing Wall Removal Cost in Oakland: What to Expect
Beam replacement and load-bearing wall removal in Oakland typically start at around $3,500 to $5,500 for a simple, short-span wall removal in a straightforward floor plan. The actual cost depends on several real factors: the span of the beam (longer spans require larger beams and more complex installation), the load above (a wall carrying roof and two floors costs more to replace than a wall carrying one floor), access to the wall (a wall in the middle of the home is harder to brace and sequence than one near an exterior), and whether the existing structure requires reinforcement or complete replacement.
A mid-range job, such as opening a kitchen to a dining room in a Rockridge Craftsman or a Temescal bungalow, typically runs $6,000 to $10,000. This includes the engineered beam, installation labor, temporary bracing, building permit coordination, and inspection fees. A larger project, such as removing a wall that carries roof load in a two-story Victorian or a mid-century home on a hillside lot, can range from $10,000 to $18,000 or more, depending on beam size, the complexity of the load path, and site conditions.
Several factors push costs up: if the existing structure is damaged or requires reinforcement before the new beam can be installed; if access to the wall is tight and temporary bracing must be elaborate; if the home is occupied and we must sequence work to keep the space functional; if the Oakland Building Department requires extra inspections or the engineer's design is unusually complex. Costs also include the structural engineer's fee (typically $800 to $2,500, paid separately to the engineer) and any permit fees from the city.
The best approach is to get a free estimate from us and a structural engineer's drawing. We can then give you a firm price before work starts. Visit our pricing page for more detail on what affects the final bill, or call us at (510) 694-8835 for a no-obligation conversation about your specific wall.
Beam Replacement & Load-Bearing Wall Removal Near Me: What Oakland Homeowners Should Know Before Hiring
Hiring the right carpenter for structural work is not the same as hiring someone to patch drywall. You need someone who understands load, sequencing, building codes, and how to work safely in an occupied home. Oakland's building department is thorough, and inspectors will ask questions if the work is not done right. Here is what to look for when you are shopping for a carpenter near you.
- Ask whether the carpenter has experience with load-bearing wall removal and can show examples of completed projects in Oakland or similar older homes.
- Verify that the carpenter is fully insured and can provide a current certificate of insurance before work begins.
- Get at least two or three estimates so you understand the range and can ask why prices differ.
- Ask about the carpenter's relationship with the Oakland Building Department and whether they routinely coordinate inspections and obtain permits.
- Request references from recent clients and call them to ask about communication, cleanup, and whether the work was completed on time and on budget.
- Understand whether the carpenter will work from a structural engineer's drawings and how they handle the permit process.
- Ask about your HOA rules if you live in a managed community in Rockridge, Piedmont Avenue, or near Grand Lake, as some associations require approval for structural changes.
Structural work is an investment in your home's safety and value. Take time to find a carpenter you trust and who understands Oakland's building stock and regulations.
Ready to discuss your project? Contact us for a free estimate or call (510) 694-8835. We will walk through your plans, explain what is involved, and give you a clear price before any work starts.
Oakland Carpentry has been doing structural and finish carpentry in Oakland and the East Bay since 2016. We work on Victorians, Craftsman bungalows, mid-century homes, and everything in between. If you need a beam replaced, a wall opened, or a structural repair, we are here to help. Call us at (510) 694-8835 or visit our homepage to learn more about what we do.
Beam Replacement & Load-Bearing Wall Removal in Oakland: Pricing Guide
| Service | Price | Details |
|---|---|---|
| Simple Wall Removal (single story, short span) | Starting at $3,500 | Engineered beam installation, temporary bracing, labor, and permit coordination for straightforward openings under 12 feet |
| Mid-Range Wall Removal (kitchen to dining, two floors) | Starting at $6,000 | Engineered or steel beam, load transfer, bracing, full labor, and building department coordination for typical Oakland residential openings |
| Complex or Large-Span Removal (roof load, difficult access) | On estimate | Requires on-site evaluation to assess beam size, temporary bracing complexity, existing structure condition, and site access constraints |
| Structural Engineer (separate professional) | Typically $800 to $2,500 | Paid directly to the engineer; required for all load-bearing wall removals; creates drawings and load calculations for the permit |
| Travel and Estimates | Free estimate, included travel | No charge for in-home evaluation or estimate; travel included in Oakland and surrounding East Bay service areas |
Indicative pricing, the exact cost depends on square footage, finish, and site access. Free personalized estimate within 24h at (510) 694-8835.


