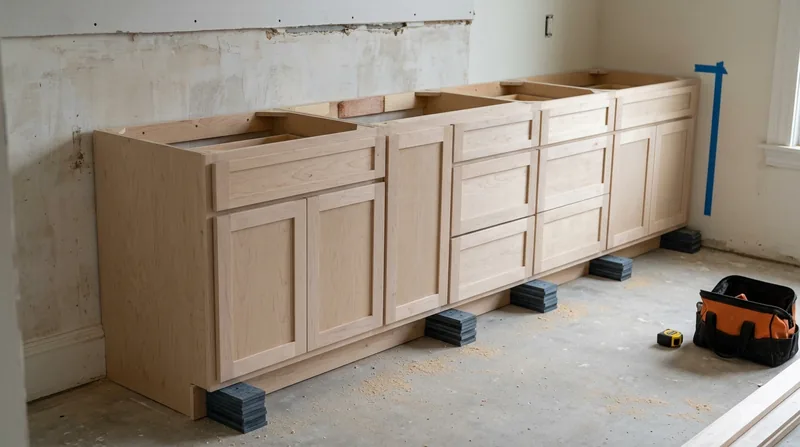




Oakland's older housing stock spans a century of settlement patterns, from Victorian and Edwardian wood-frame homes in West Oakland to Craftsman bungalows in Rockridge, Mediterranean Revival homes near Piedmont Avenue, and mid-century modern rebuilds on steep hillside lots after the 1991 firestorm. Most of these homes have floors that have moved and walls that were never square to begin with. We handle Cabinet and Vanity Installation in Oakland by leveling cabinetry and vanities off a laser line, scribing them to fit the actual geometry of your kitchen, bathroom, or laundry room rather than forcing them into a space that doesn't match the original framing. Settled foundations, wood-shrinkage cracks from Oakland's dry summers, and the seismic history of the Hayward Fault all leave their mark on floor and wall planes. We work with that reality, not against it.
Why Cabinet and Vanity Installation Matters in Oakland's Older Homes
Oakland's residential neighborhoods are built on a foundation of century-old framing. The 1991 firestorm rebuilt entire hillside blocks with modern construction, but the vast majority of the city's housing stock predates 1970. Floors sag, walls tilt, and ceiling lines run at angles that would confound a laser level. A cabinet that sits plumb and level in a new construction home will look visibly wrong in a Rockridge bungalow or a settled Victorian. We measure the actual slope of your floor and the actual plane of your walls, then build and install cabinetry to match those conditions so doors close smoothly, drawers operate without binding, and the finished work looks intentional rather than accident-prone.
- We use a laser level to map the true slope of your floor and establish a level reference line for cabinet installation.
- We scribe cabinet sides and back edges to fit walls that are out of square or plumb, closing gaps without visible caulking.
- We shim and level each cabinet box so doors hang true and drawers operate without friction or binding.
- We fasten cabinets to wall studs with proper anchoring, even when walls are not perfectly vertical.
- We adjust countertop installation to follow the leveled cabinet line, not the original floor or wall plane.
This approach is standard practice in older neighborhoods like West Oakland, Temescal, the Oakland Hills, and Castro Valley, where settled framing is the norm rather than the exception.
Key info: Oakland's warmer, sunnier climate (compared to San Francisco's fog belt) means dry-summer wood shrinkage and thermal movement are more pronounced than ground-line rot. Older homes show this as settled framing, sticking doors, and cracked plaster. Cabinet installation that ignores these settled conditions will result in misaligned doors and binding drawers within months.
For more on how we approach finish carpentry and trim work in settled homes, see our Finish and Trim Carpentry service page.
How We Install Cabinets and Vanities in Oakland Homes: A Step-by-Step Approach
Cabinet installation begins with measurement and assessment of the actual conditions in your space. We do not assume that your floor is level or your walls are square. We establish a reference line using a laser level, identify the high and low points of the floor, and determine whether the walls are plumb or tilted. From that data, we plan the cabinet layout so that cabinet tops are level (for proper countertop function and water drainage), doors and drawers operate smoothly, and visible edges are scribed to fit the wall plane.
- We measure floor height at multiple points across the installation area and identify the high point.
- We establish a level reference line using a laser level, typically set at the height where cabinet tops will sit.
- We mark wall studs and identify any obstructions (pipes, electrical boxes, or structural members).
- We cut and fit cabinet sides and back edges to match the slope of walls or the tilt of the room.
- We shim each cabinet box until it is level and plumb, then fasten it to wall studs.
- We install countertops level to the cabinet line, not to the original floor plane.
- We hang doors and adjust hinges so they close smoothly and sit flush in the frame.
This methodical approach ensures that your cabinetry functions properly and looks intentional in a home where nothing is quite square.
Local example: A kitchen renovation in Piedmont's Mediterranean Revival homes often reveals floors that slope toward the exterior walls (a result of settled perimeter framing). We establish a level line at the cabinet height, shim the cabinet boxes to that line, and scribe the back edge to follow the tilted wall. The result is a kitchen that functions and looks finished, not a cabinet installation that fights the house's actual geometry.
For information on our broader finish carpentry capabilities, including custom built-ins and shelving, visit our Custom Built-Ins and Shelving page.
Cabinet and Vanity Installation Methods and Approaches
| Approach | Description | Best for |
|---|---|---|
| Laser-leveled, shimmed installation | Establish a true level reference line using a laser level, then shim each cabinet box to that line, regardless of floor slope or wall tilt. | Older Oakland homes with settled framing, sloped floors, and out-of-square walls. Standard approach for Rockridge, Temescal, West Oakland, and hillside neighborhoods. |
| Scribing and edge-fitting | Cut cabinet sides and back edges to match the actual contour of walls, eliminating visible gaps between cabinet and wall plane. | Kitchens and bathrooms where walls are visibly tilted or out of plumb, and caulking or filler strips would be noticeable. |
| Countertop leveling and support | Install countertops level to the cabinet line (established by laser) rather than to the original floor plane, ensuring proper water drainage and visual alignment. | All kitchen and bathroom installations, especially in homes where the floor is noticeably sloped or settled. |
| Custom vanity installation in bathrooms | Level and shim vanities to accommodate plumbing rough-in, establish proper clearance for supply and drain lines, and ensure drawer and door operation. | Bathroom renovations where existing plumbing may not align with a new vanity footprint or where the floor is uneven. |
| Laundry and utility cabinetry | Install storage cabinetry and shelving in laundry rooms and utility spaces using the same leveling and scribing methods as kitchen cabinetry. | Laundry rooms in homes where existing framing is settled and walls are out of square, requiring custom fitting. |
Cabinet and Vanity Installation Cost in Oakland: What to Expect
Cabinet and vanity installation in Oakland starts at $1,100 for a straightforward single-vanity bathroom installation in a home with relatively level floors and plumb walls. Most kitchen cabinet installations run between $2,500 and $6,000 depending on the number of cabinet runs, the complexity of the room's geometry, and whether walls require significant scribing or shimming. A full kitchen with island cabinetry, extensive countertop work, and custom edge-fitting in a settled Victorian or Craftsman home may reach $8,000 to $12,000 or more.
The primary cost drivers are the number and size of cabinet runs, the degree of floor slope or wall tilt (which determines how much shimming and scribing is required), whether the space requires custom cutting or edge-fitting, and the complexity of countertop installation. A small bathroom vanity in a level, square room costs far less than a full kitchen renovation in a 1920s home where walls are visibly out of plumb and the floor slopes toward the exterior.
We recommend getting 2 to 3 estimates from local carpenters so you can compare approach, materials, and labor costs. Our free estimate process takes about 30 minutes on site and includes a laser survey of your floor and walls, a walkthrough of the installation method, and a written proposal with a firm price. Call us at (510) 694-8835 to schedule, or visit our full pricing overview for additional service costs and examples.
Key info: Oakland's older neighborhoods often have floors that slope 2 to 4 inches over a 10-foot run. That slope is normal for settled wood-frame homes and does not indicate structural failure. It does require careful cabinet installation so that doors and drawers operate smoothly and countertops drain properly. Our pricing reflects the time required to measure, shim, and scribe cabinetry to match your home's actual geometry.
Cabinet and Vanity Installation Near Me: What Oakland Homeowners Should Know When Hiring
Cabinet and vanity installation is a specialized carpentry task that requires both precision and experience with older homes. When you are evaluating contractors near Oakland, ask specifically about their approach to out-of-level floors and out-of-plumb walls. A carpenter who does not mention laser leveling, shimming, or scribing may not understand the conditions you are working with. Ask for references from recent projects in your neighborhood (Rockridge, Temescal, West Oakland, or the Oakland Hills are good indicators of experience with settled homes). Check that the contractor carries full insurance and understands local building practices.
Most cabinet and vanity installations do not require a building permit in Oakland, but some jurisdictions have requirements for bathroom or kitchen work that alters plumbing or electrical rough-ins. It is worth checking with the Oakland Planning and Building Department before you finalize your design. If your home is in a historic district or is subject to HOA rules (common in neighborhoods like Piedmont and parts of the Oakland Hills), confirm that your cabinet style and finish comply with those guidelines.
- Ask the contractor how they handle out-of-level floors and whether they use a laser level to establish reference lines.
- Request references from projects completed in your neighborhood or in homes of similar age and construction type.
- Verify that the contractor carries full insurance and ask for a certificate of insurance before work begins.
- Get a written estimate that specifies the scope of work, materials, and timeline so there are no surprises.
- Confirm whether a permit is required for your specific project by contacting the Oakland Planning and Building Department.
- If your home is in a historic district or subject to HOA rules, check that your cabinet design complies before committing to the project.
We are fully insured and have been serving Oakland and the surrounding East Bay communities since 2016. We work on homes throughout the region, from Berkeley and Alameda to Hayward and Livermore. Call us at (510) 694-8835 for a free estimate, or contact us online with photos and details of your space.
Cabinet & Vanity Installation in Oakland: Pricing Guide
| Service | Price | Details |
|---|---|---|
| Single vanity installation | Starting at $1,100 | Straightforward bathroom vanity with level floor and plumb walls, includes shimming and basic countertop support |
| Kitchen cabinet run (linear feet) | Starting at $300 per linear foot | Per-foot pricing for base or wall cabinets, laser-leveled and shimmed, varies with wall condition and scribing required |
| Full kitchen cabinet installation | From $2,500 to $8,000+ | Complete kitchen with multiple cabinet runs, island, and countertop work depends on room size, floor slope, and wall geometry |
| Laundry or utility cabinetry | From $1,500 to $3,500 | Custom shelving and cabinet installation in laundry rooms or utility spaces, price varies with number and complexity of runs |
| Travel and estimates | Included in Oakland and East Bay | Free estimate within 24 hours, no mileage fee for service areas including Berkeley, Alameda, Hayward, and surrounding communities |
Indicative pricing, the exact cost depends on square footage, finish, and site access. Free personalized estimate within 24h at (510) 694-8835.


